


Factory Construction: How to Plan It Right the First Time
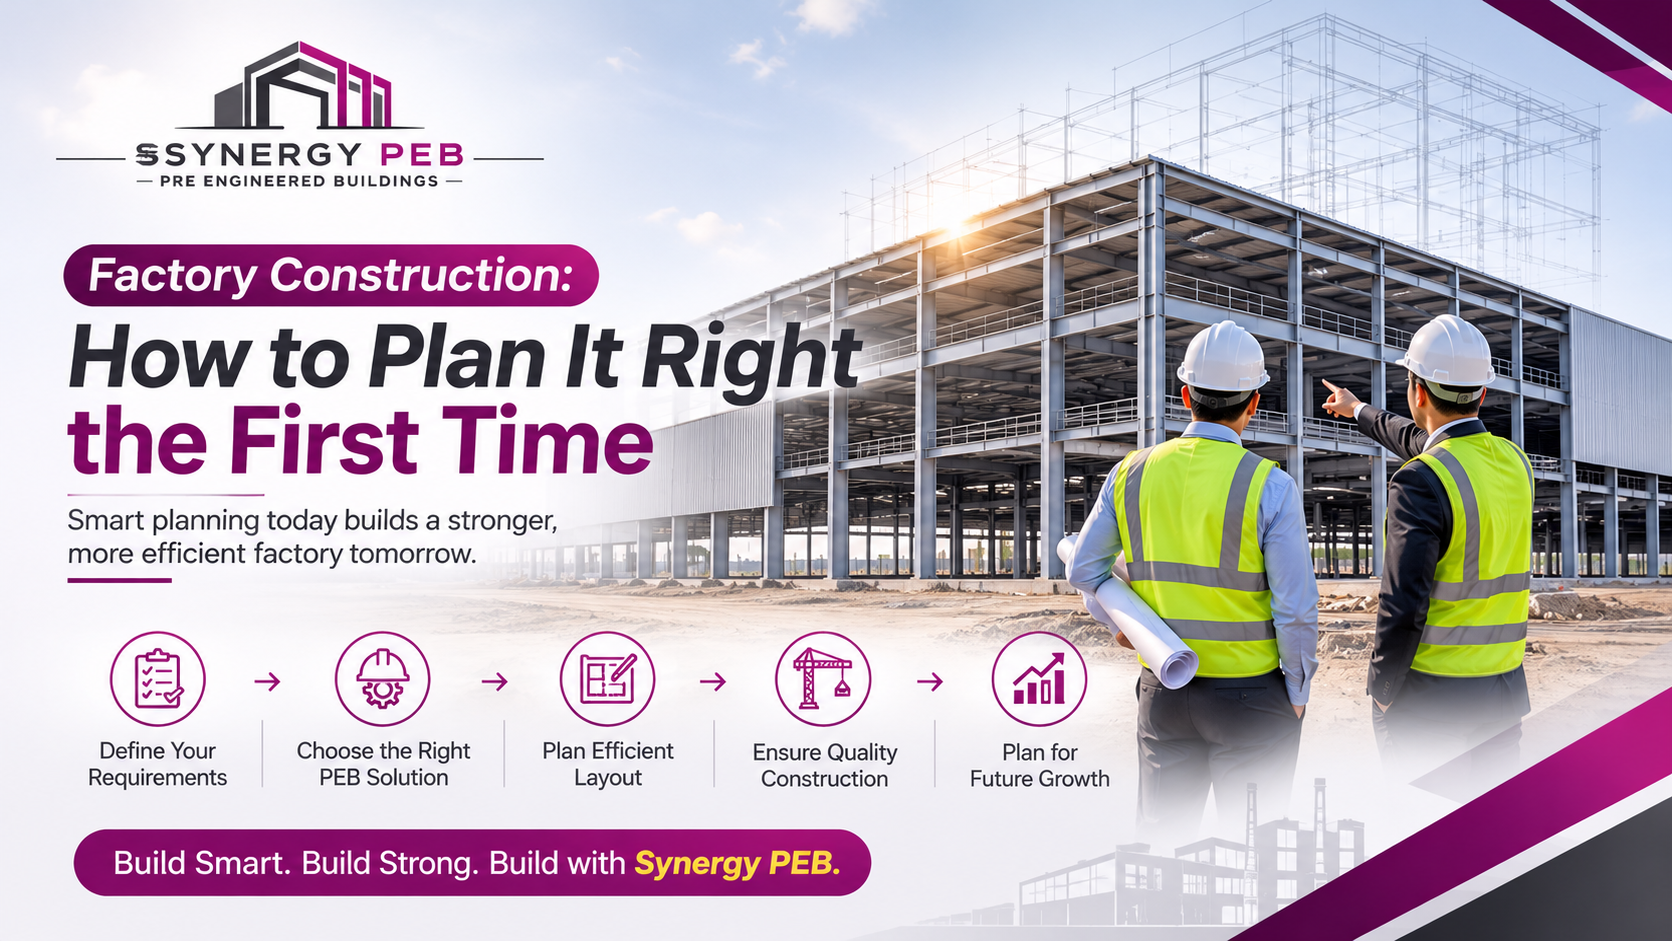
Your new machines land in six months. Your factory shed, built the old way, will take eleven. Every month of delay is a month of lost output, and rent or loan interest keeps running.
This is the most common problem in factory construction. The building becomes the bottleneck for the business. Here is how to plan your project so that does not happen.
Start With the Process, Not the Shed
Most buyers start with plot size and budget. Start with your production flow instead. Where does raw material enter? Where does the finished product leave? How many machines, and how heavy?
Draw that flow first. The building follows it. A shed designed around a guess will fight your process for the next twenty years.
Why Steel Suits Factory Construction
Pre-engineered buildings are the usual choice for factory construction today, and the reasons are practical.
Speed. A 40,000 sq ft factory shell typically reaches handover in 10 to 14 weeks after drawing approval. Foundation work and steel fabrication run side by side.
Clear spans. PEB frames cover 24 to 45 m without columns in the middle. Your production line stays open. Moving a machine later does not mean breaking a pillar.
Easy expansion. You can add a bay when demand grows. The existing shed keeps working while new steel goes up.
Lower dead weight. Lighter frames mean lighter foundations, which helps on weak soil.
The Numbers That Decide Your Design
Clear height. Light assembly units work at 6 to 8 m. Heavy fabrication or units with overhead cranes need 9 to 12 m under the hook. Fix this early.
Crane load. Tell your designer if you need an EOT crane, and of what capacity. A 10 MT crane needs crane girders, brackets and stronger columns. Adding it later is expensive and sometimes unsafe.
Machine loads. Give the foundation team the weight and vibration data for presses, CNC machines and compressors. Their pits and anchor bolts must be set before the slab is cast.
Mezzanine. Offices, stores and quality labs often sit on a steel mezzanine inside the shed. Plan it from day one.
Codes You Should Insist On
Good factory construction rests on Indian Standards. Ask your supplier to show them in the calculations.
- IS 800:2007 for steel design
- IS 875 Part 3 for wind load
- IS 1893 for seismic load
- IS 2062 for structural steel grade
Fire safety should follow NBC 2016 Part 4, and your local factory inspector will check it. Plan exits, hydrant lines and fire separation before steel is ordered, not after.
Roof, Light and Heat
A tin roof over a hot factory floor is a bad deal. Workers slow down. Machines run hot.
Use insulated roof panels, such as PUF, to cut heat gain. Add translucent sheets over 5 to 8 percent of the roof area so daylight reduces your power bill. Fit ridge ventilators to let hot air escape. For units with fumes or dust, add roof extractors.
Drainage matters too. Size the gutters for peak rain, not average rain. A leaking roof over a CNC machine is a costly lesson.
The Floor Is Not an Afterthought
The slab carries your forklifts, your machines and your daily traffic. Its thickness, reinforcement and joint layout should match the loads, which are different from the steel frame’s loads.
Many problems seen a year after handover start here. Cracked slabs, uneven surfaces and loose anchor bolts all trace back to rushed floor planning.
Mistakes That Slow Factory Construction
- Changing layout after fabrication starts.
- Ignoring future crane needs.
- Picking a supplier on rate per kg alone. Ask for the full MT take-off.
- Leaving approvals and power connections for the last week.
- Splitting design, fabrication and erection among three contractors.
That last one causes more delays than any other. When something does not fit, each party blames the other, and your schedule suffers.
A Practical Timeline
Here is how a well-run factory construction project moves.
- Share layout, loads and machine list.
- Review design and MT take-off.
- Approve foundation and anchor bolt drawings.
- Fabricate steel at the plant while civil work starts at site.
- Erect, clad, finish and hand over.
Build Your Factory With Synergy PEB
Synergy PEB started in 2021 under Synergy Group, and we build factory sheds, warehouses and heavy steel structures across North India. Our 70,000+ sq ft plant at Nalagarh, Himachal Pradesh produces over 1,000 MT of steel a month. Design, fabrication and erection all happen in-house, so one team answers for your building from first drawing to handover.
Our office is in Mohali, so site visits across Punjab, Haryana, Himachal and the tricity are quick.
Send us your plot size, machine list and load needs. Our engineers will return with a layout, an MT take-off and a clear schedule. Your production should start on time. We build to make that happen.
 Portuguese
 English
 Arabic
 French
 Spanish
 Deutsch
 Turkish
 Dutch
 Italiano
 Russian
 Romaian
 Portuguese (Brazil)
 Greek