


Residential Rendering Services vs Traditional Drawings: Which Communicates Designs Better?
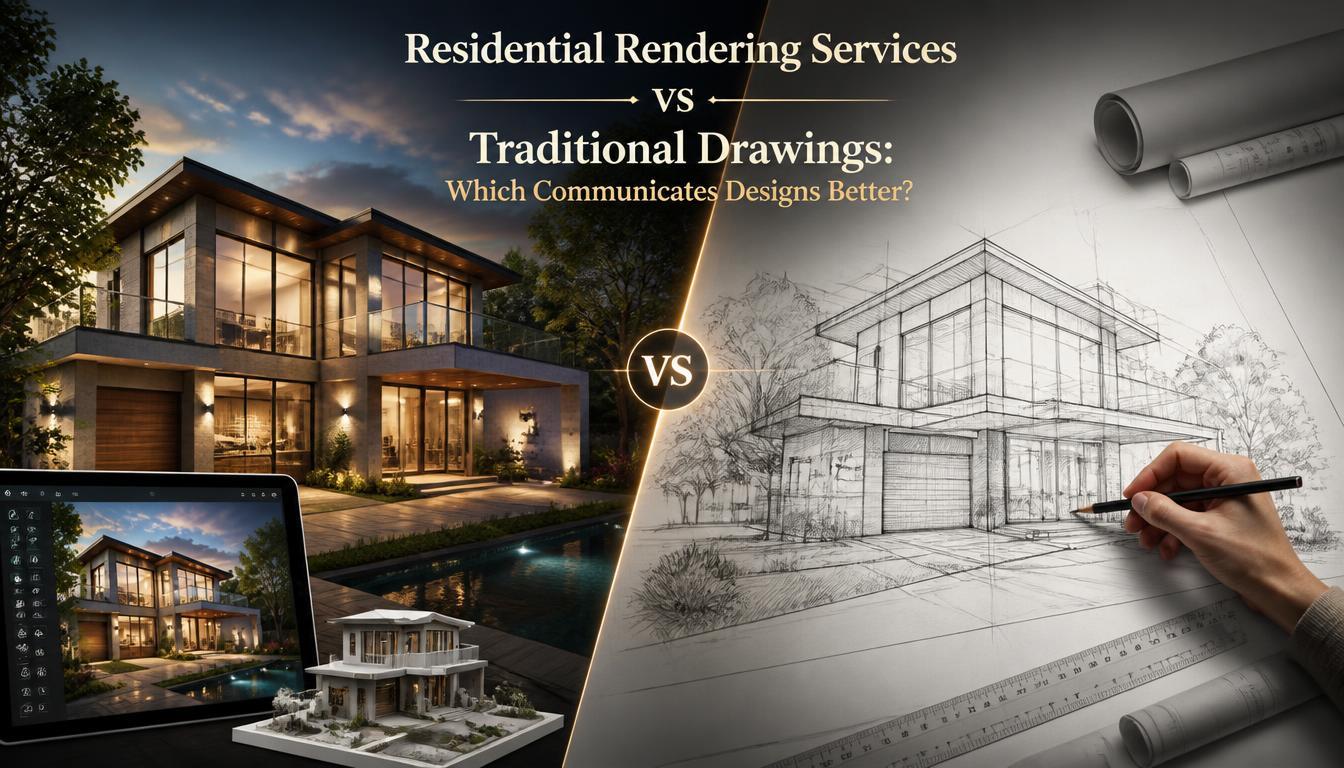
Residential rendering services work because they convey a design vision faster than blueprints can. Comparatively, most clients prefer renders since photorealistic renderings can express the concepts of light, texture and size immediately. Moreover, a blueprint asks the client to imagine the finished space in their head, which creates a gap in understanding.
Why Are Residential Rendering Services Better For Getting Client Approval?
When rendering projects, construction companies can avoid the confusion that flat drawings cause. Clients have a chance to visualize the entire room instead of a complicated symbol of a window. Furthermore, rendering services present a reference point for a non-technical audience. Here is why these services are better than drawings.
-
Shows true room scale before construction begins.
-
Reveals lighting and shadow behavior at different hours.
-
Lets clients preview finishes and materials accurately.
What Do Traditional Drawings Still Do Better?
Conventional drawings continue to prevail in accuracy as well as legal significance. A 3D architectural rendering does not stand in for scaled building documents but complements them. Builders are still in search of precise measurements, structural specifications, and code provisions that only technical drawings can give them.
That is why architectural rendering has transformed from a luxury add-on. With the following table, let’s understand the difference between residential rendering and traditional drawings.
|
Factor |
Residential Rendering |
Traditional Drawings |
|
Client comprehension |
Immediate, visual |
Requires training to read |
|
Legal/permit use |
Supporting visual only |
Required, stamped document |
|
Revision speed |
Fast, digital edits |
Slower, manual redlines |
|
Marketing use |
Strong, sales-ready |
Limited |
|
Construction precision |
Reference only |
Primary source |
What Do The Numbers Say About Design Miscommunication?
Poor documentation is not a small problem in construction, and the data backs it up. Miscommunication and bad project data caused 48% of all rework on U.S. construction sites.
Rendering has also become a larger part of the design workflow. The architecture, engineering, and construction sector accounted for more than 20% of total revenue in the visualization and 3D rendering software market in 2024, per Grand View Research. Let's look at what's driving those numbers.
|
Data Point |
Figure |
Source |
|
Rework caused by poor data/miscommunication (US, 2018) |
48% ($31.3B) |
PlanGrid & FMI Corporation |
|
AEC share of 3D rendering software revenue (2024) |
20%+ |
Grand View Research |
What Content Gaps Do Most Rendering Guides Miss?
Most guides stop at "renders look nicer" and skip the actual business case. That is where design communication earns its keep, and where rendering services quietly save money nobody budgeted for.
-
Renders help secure zoning and HOA approval faster.
-
They reduce disputes between homeowners and contractors.
-
They support marketing before a home is even built.
-
They double as pre-sale visuals for spec homes.
-
They cut costly mid-construction design changes.
In What Ways Is AI Transforming Home Design Visuals?
Thanks to AI technology, it is now possible to create drafts in a short time, based on the principle that clients will ask for at least three options. The residential architecture field uses AI increasingly for design checks during the design evolution stage before the budget is allocated.
-
AI tools generate draft renders in minutes.
-
Real-time engines let clients walk through unbuilt homes.
-
Cloud rendering removes the need for expensive local hardware.
-
Automated lighting simulation shows daylight at any hour.
-
Faster iteration means more design options per project.
Conclusion
Traditional drawings remain essential for permits and precise construction detail. However, they were never intended to be a sales tool. This is where residential rendering services come in. They convert the technical drawing to an understandable, trustworthy document that even a client can enjoy. It is thanks to companies like SMA Archviz that clients get to see their future home before it's built.
 Romaian
 English
 Arabic
 French
 Spanish
 Portuguese
 Deutsch
 Turkish
 Dutch
Dutch
 Italiano
 Russian
 Portuguese (Brazil)
 Greek
Greek