


Why Stub Acme Thread Gauge Is Essential for Reliable Acme Thread Measurement
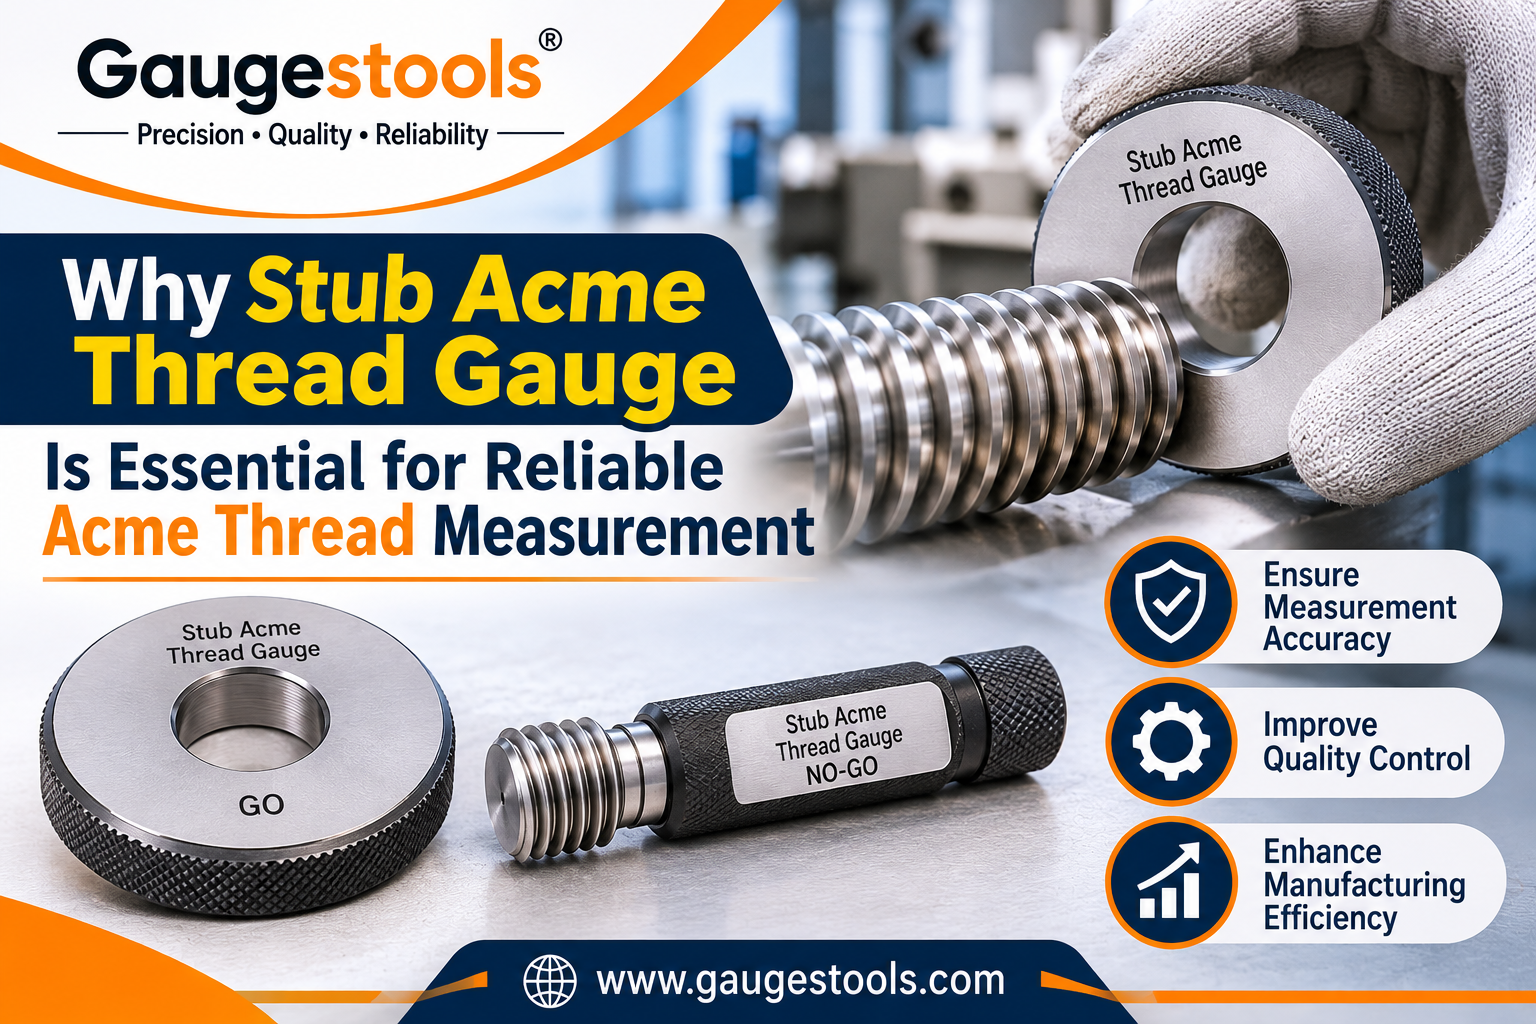
Industrial manufacturing depends on accurate measurements to produce components that fit properly, perform consistently, and meet required quality standards. Threaded components are widely used in machinery, automotive equipment, power transmission systems, and specialized engineering applications. Even minor dimensional variations can affect assembly performance and product reliability. A Stub Acme Thread Gauge provides an effective inspection solution for evaluating Stub Acme thread profiles and maintaining dimensional consistency. By using appropriate gauging methods, manufacturers can identify thread irregularities, improve inspection accuracy, and maintain dependable production standards.
Understanding Stub Acme Thread Measurement
Stub Acme threads are a variation of the conventional Acme thread form. They feature a shorter thread depth while retaining the characteristic trapezoidal profile. This design is suitable for certain mechanical applications where material thickness, available space, or engineering requirements make a standard Acme thread unsuitable.
These threads are commonly found in specialized machinery, adjustment mechanisms, industrial equipment, and mechanical assemblies. Their performance depends on several dimensional characteristics, including pitch, thread angle, major diameter, minor diameter, and functional fit.
Accurate measurement is important because variations in thread geometry can affect component engagement. Incorrect dimensions may result in excessive clearance, unnecessary friction, poor alignment, or assembly difficulties. Proper inspection helps manufacturers identify these issues before components reach the final production stage.
Importance of Accurate Acme Thread Inspection
Thread inspection plays an important role in manufacturing quality control. It allows engineers to determine whether threaded components meet their specified dimensions and functional requirements. Visual examination alone cannot identify every dimensional problem, making specialized inspection instruments necessary.
A suitable Acme Thread Gauge helps operators evaluate threaded components according to the applicable specifications. It supports consistent acceptance decisions and reduces dependence on subjective inspection methods.
Accurate inspection also helps manufacturers maintain production efficiency. Identifying dimensional problems early can prevent defective components from moving through additional manufacturing stages. This reduces material waste, unnecessary machining, rework, and production delays.
Industries manufacturing precision machinery, automotive components, and industrial equipment benefit from reliable thread inspection because properly manufactured connections contribute to safe and consistent mechanical performance.
How Specialized Gauges Improve Measurement Reliability
A dedicated thread inspection instrument evaluates whether a manufactured thread meets its specified dimensional and functional limits. Depending on the component design, manufacturers use thread plug gauges for internal threads and thread ring gauges for external threads.
The inspection process generally involves checking the component against the appropriate gauge requirements. GO and NO-GO gauging principles help determine whether a threaded feature falls within the permitted acceptance limits. Operators must follow the relevant standard and avoid forcing a gauge onto the workpiece.
Correct gauge selection is essential. Engineers should verify the nominal diameter, pitch, tolerance class, thread direction, and applicable thread specification before selecting inspection equipment. An incorrectly specified instrument can produce misleading results, even when its manufacturing quality is excellent.
A dedicated Stub Acme inspection solution helps maintain consistency between production batches and supports dependable quality control procedures.
Benefits of Using Proper Thread Gauging Equipment
One important benefit of suitable gauging equipment is improved dimensional consistency. Manufacturers can compare threaded components against established acceptance requirements instead of depending entirely on visual inspection or manual estimation.
Another advantage is early defect identification. Inspection can reveal dimensional deviations before components are assembled, helping production teams address machining problems quickly. This approach supports lower rejection rates and more efficient manufacturing operations.
Proper gauging also improves communication between manufacturing and quality assurance departments. When operators follow standardized procedures, inspection results become easier to document, compare, and evaluate. These records help engineers identify recurring production issues and make informed process adjustments.
Furthermore, reliable measurement supports customer confidence. Consistent thread quality helps manufacturers deliver components that meet technical expectations and function correctly in their intended applications.
Selecting the Right Inspection Gauge
Choosing appropriate inspection equipment requires careful consideration of the component drawing and its technical requirements. Manufacturers should first identify whether the application involves internal or external threading. This determines whether a plug or ring gauge is required.
The thread designation, nominal size, pitch, tolerance class, and applicable standard should also be confirmed. Stub Acme and conventional Acme profiles have different geometric requirements, so they should not be treated as interchangeable during gauge selection.
Material quality, manufacturing accuracy, surface finish, and calibration documentation are additional considerations. Businesses handling demanding industrial applications should discuss their inspection requirements with experienced suppliers before finalizing specifications.
Gaugestools offers thread inspection products and custom gauging solutions for manufacturers requiring different thread forms and dimensions. Sharing accurate technical drawings and application details helps suppliers recommend suitable inspection equipment.
Maintaining Gauges for Consistent Results
Regular maintenance is necessary to preserve inspection reliability. Before using a gauge, operators should check its measuring surfaces for contamination, corrosion, scratches, and visible damage. Both the workpiece and measuring instrument should be clean to avoid interference during inspection.
Gauges should be handled carefully and stored in protective cases when not in use. Dropping instruments, applying excessive force, or exposing them to unsuitable environmental conditions can affect their dimensional accuracy.
Calibration is another important part of measurement management. Manufacturers should establish appropriate calibration intervals based on usage frequency, operating conditions, quality requirements, and internal procedures. Proper documentation helps organizations maintain traceability and demonstrate their commitment to inspection quality.
Operator training should not be overlooked. Employees need to understand correct gauge handling, inspection procedures, acceptance criteria, and result recording. Consistent training reduces human error and improves confidence in inspection decisions.
Supporting Industrial Quality with Reliable Suppliers
Working with an experienced gauging supplier can simplify equipment selection and help manufacturers address specialized inspection requirements. Suppliers should understand thread specifications, dimensional tolerances, and the practical challenges associated with industrial measurement.
Gaugestools serves manufacturers and engineering businesses seeking precision thread inspection products, including specialized Acme thread gauges and custom solutions. Clear communication about component specifications, required tolerances, and calibration expectations helps ensure that the selected equipment matches the intended application.
Manufacturers should also consider technical support, product documentation, delivery requirements, and long-term inspection needs when evaluating suppliers. Establishing a dependable supply relationship can support consistent quality practices as production requirements change.
Conclusion
Reliable thread measurement is essential for maintaining dimensional accuracy, production efficiency, and dependable mechanical connections. Selecting the correct inspection equipment, following established gauging procedures, and maintaining instruments properly help manufacturers achieve consistent results. With suitable products and informed supplier support, businesses can strengthen quality control and reduce avoidable manufacturing errors. Gaugestools provides inspection solutions that help industrial manufacturers address their specialized thread measurement requirements.
FAQ
1. What is a Stub Acme thread gauge used for?
It checks whether internal or external Stub Acme threads meet their specified dimensional and functional acceptance requirements.
2. What is the difference between plug and ring gauges?
Plug gauges inspect internal threads, while ring gauges inspect external threads. Selection depends on the component being measured.
3. Why is accurate Stub Acme measurement important?
Accurate inspection helps prevent dimensional errors, improves component compatibility, and supports consistent mechanical performance.
4. How frequently should thread gauges be calibrated?
Calibration intervals depend on usage, environmental conditions, quality requirements, and the manufacturer's measurement management procedures.
5. What information is needed when selecting a gauge?
Manufacturers should provide thread size, pitch, tolerance class, thread direction, application type, applicable standard, and calibration requirements.
 English
 Arabic
 French
 Spanish
 Portuguese
 Deutsch
 Turkish
 Dutch
 Italiano
 Russian
 Romaian
 Portuguese (Brazil)
 Greek